
Completed project
143 South Street Marsden Park
Eight-building concrete structure delivered across a large Marsden Park site.
An eight-building, five-level formwork and concrete structure project delivered with BATHLA at 143 South Street, Marsden Park.
The project
Project overview.
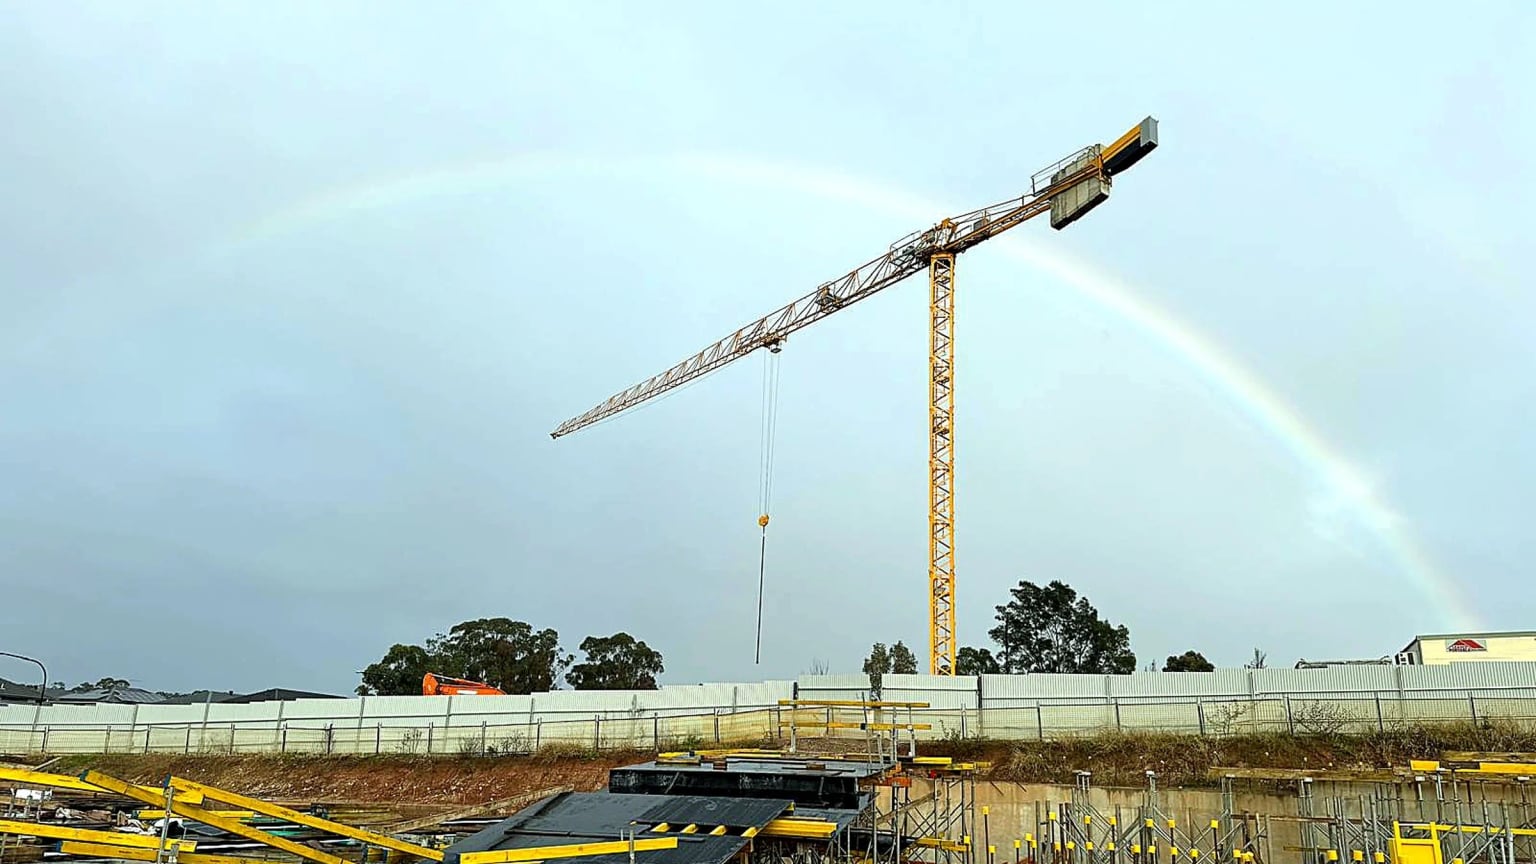
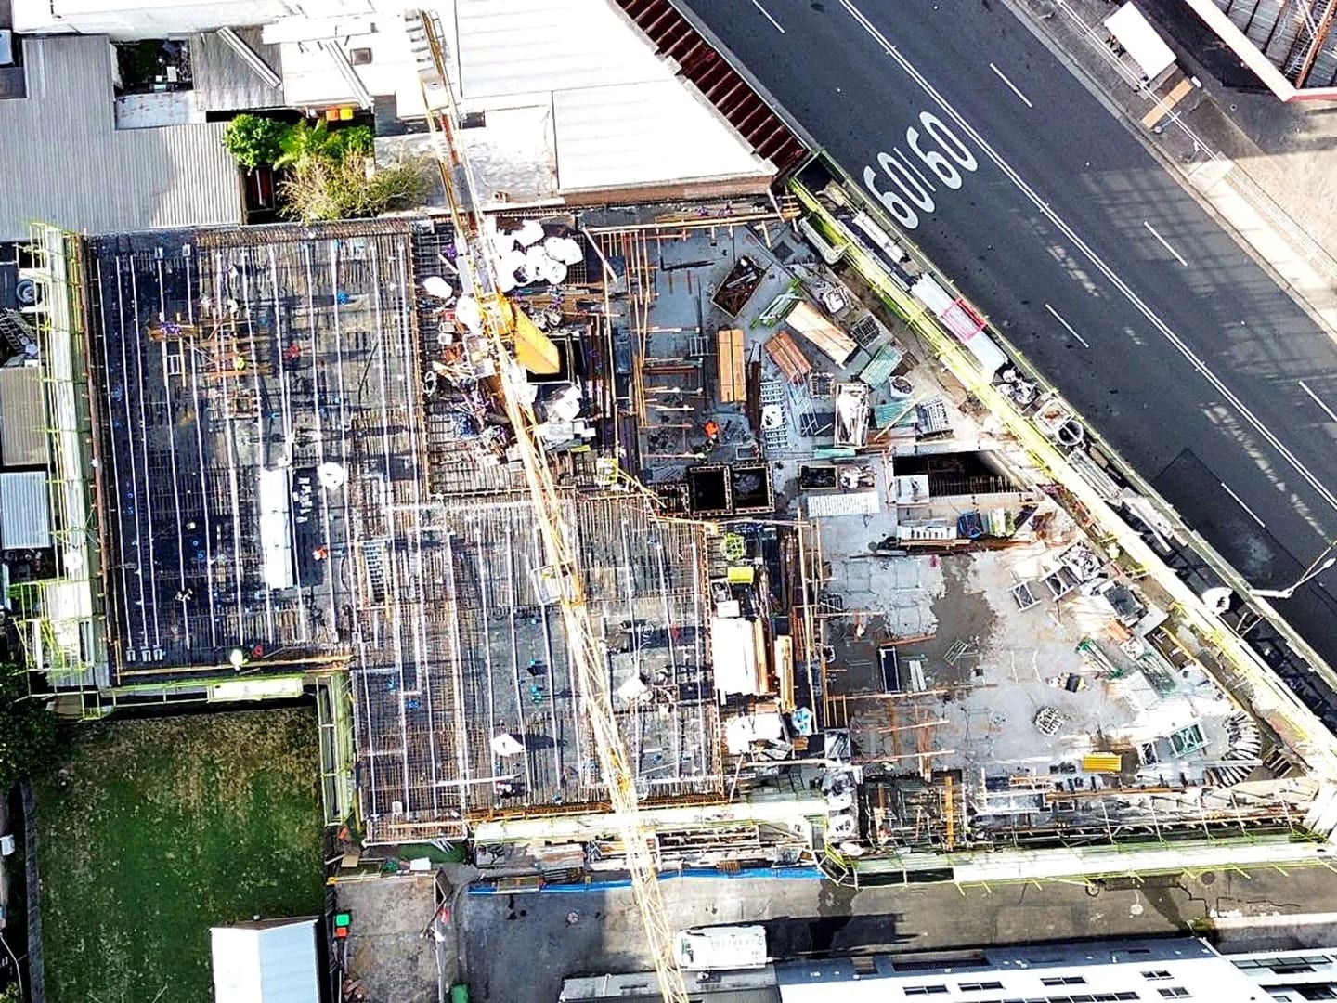
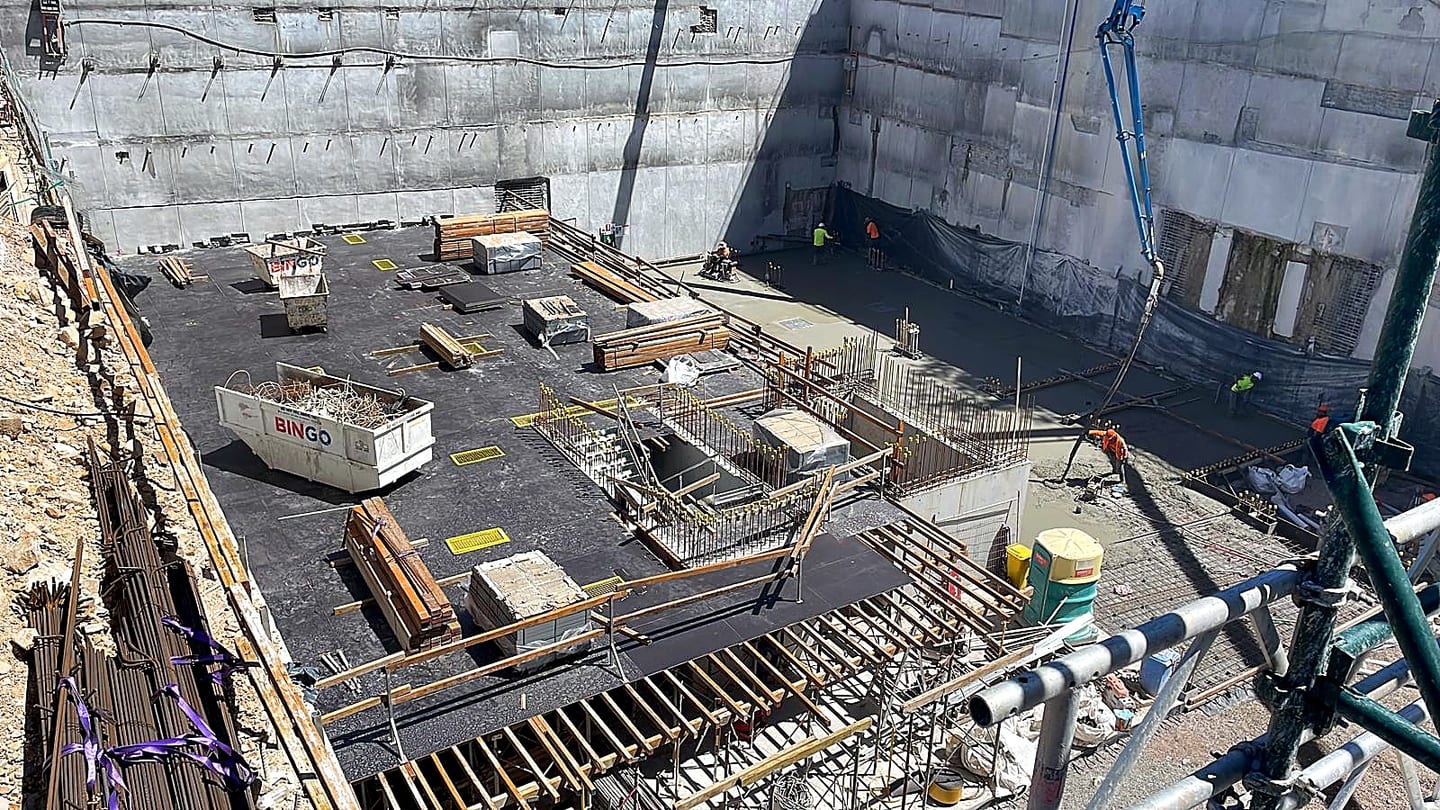
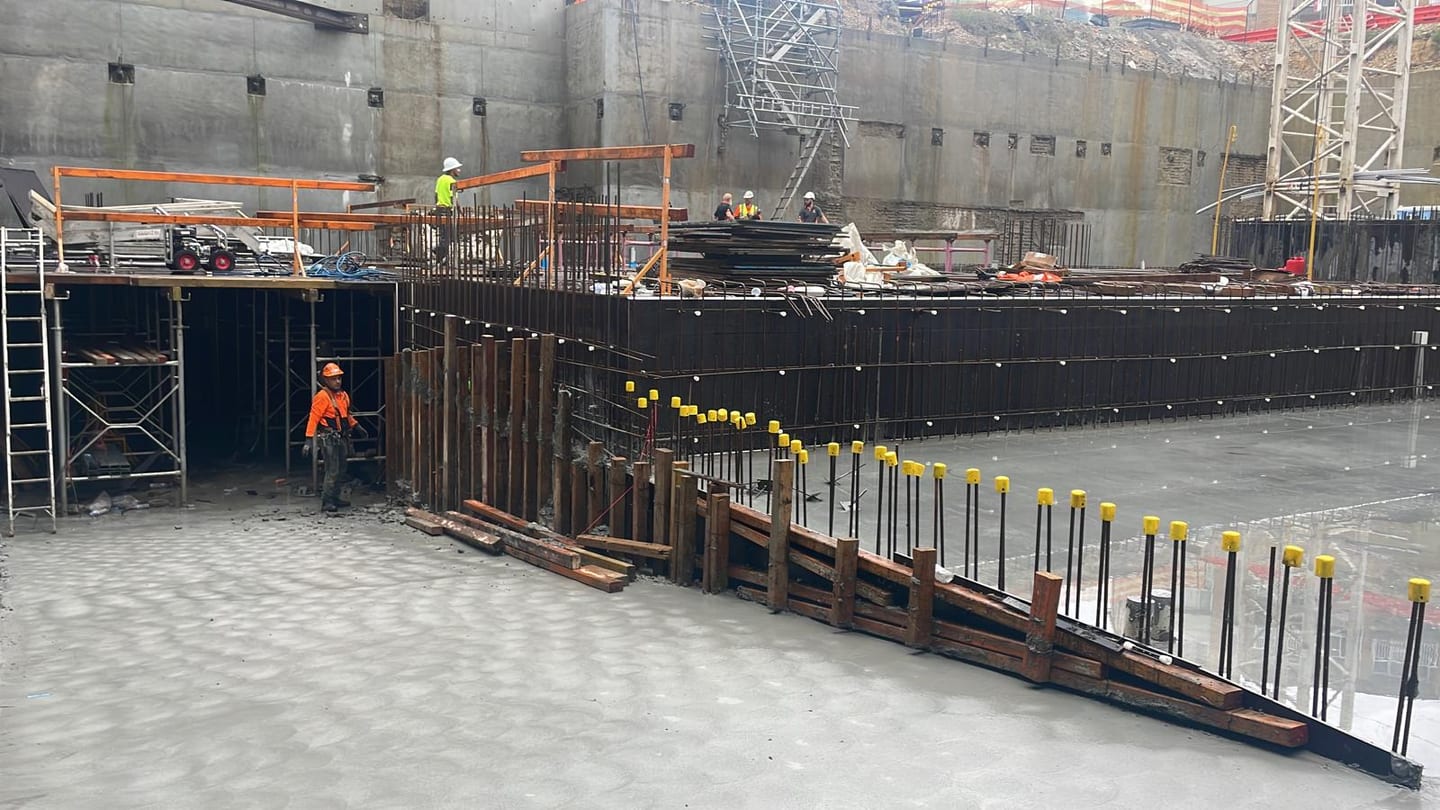
USS Formwork supported BATHLA on a multi-building concrete structure at 143 South Street, Marsden Park. The project comprised eight buildings over five levels and one basement level, with the photographed works showing deck formwork, shoring, slab edges and reinforcement progressing across the site.
The challenge
The eight-building layout and broad project footprint required formwork resources, crane movements and concrete activities to be coordinated across multiple work fronts.
Our approach
Repetitive formwork zones, temporary support and material movements were coordinated across the site to support parallel work fronts and successive concrete pours.
The outcome
The recorded structural works reached completion in January 2025 across the eight-building development.
Our work
USS scope.
USS Formwork's scope covered formwork and concrete structure activities across the development, including basement and suspended slabs, slab edges, temporary support and coordination around reinforcement and concrete placement.
Services
Scope items
- Basement slab formwork
- Suspended slab formwork
- Slab edge and infill formwork
- Temporary propping and shoring
Formwork systems
Plywood deck formwork, Timber bearers and shoring, Slab edge formwork
Materials and systems
Reinforced concrete slabs, Reinforced concrete vertical elements
Project information
Key structural facts.
Eight-building concrete development comprising five levels, one basement level and a source-recorded area of 38,000 m².
- Levels
- 5
- Basement levels
- 1
- Buildings or towers
- 8
- Floor area
- 38000
- Source-recorded area
- 38,000 m²
Project gallery
A closer look.
8 approved images
Project media
143 South St Marsden Park project site video
Discuss your requirements
Planning an upcoming structure?
Talk to USS Formwork about the formwork and structural concrete requirements for your project.